Take A Tour

The Lumen

For Sale
Coming Soon

Disclaimer:  Renderings are conceptual. Final design, finishes, pricing, and specifications may vary based on selected options, lot size, site conditions, and final plans.

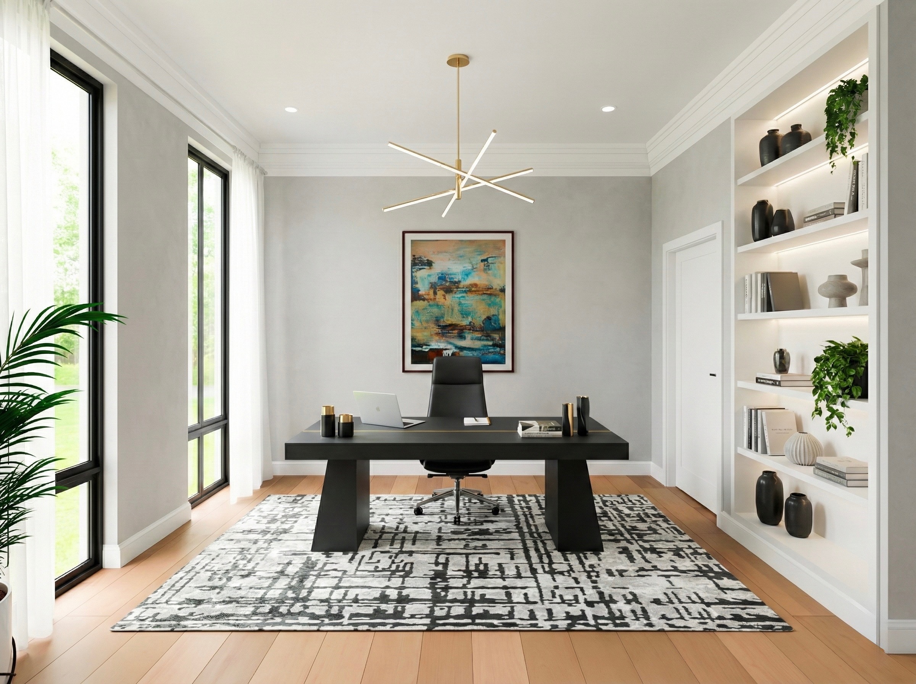
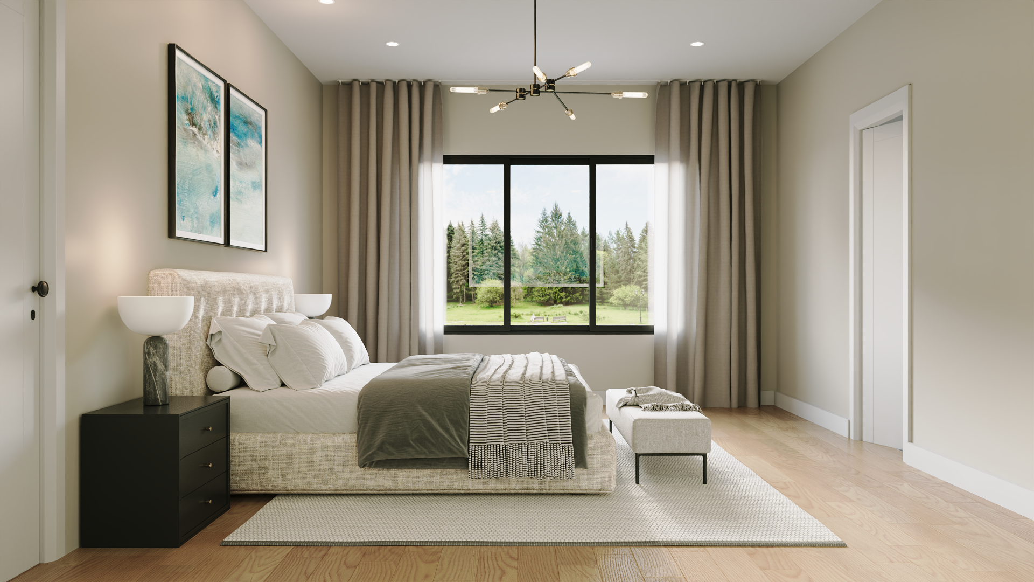
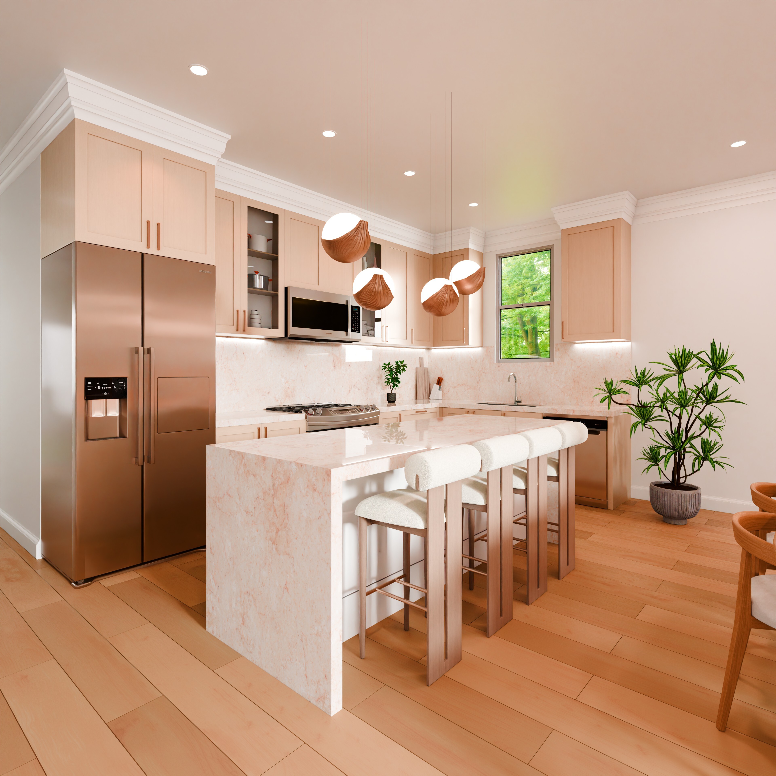
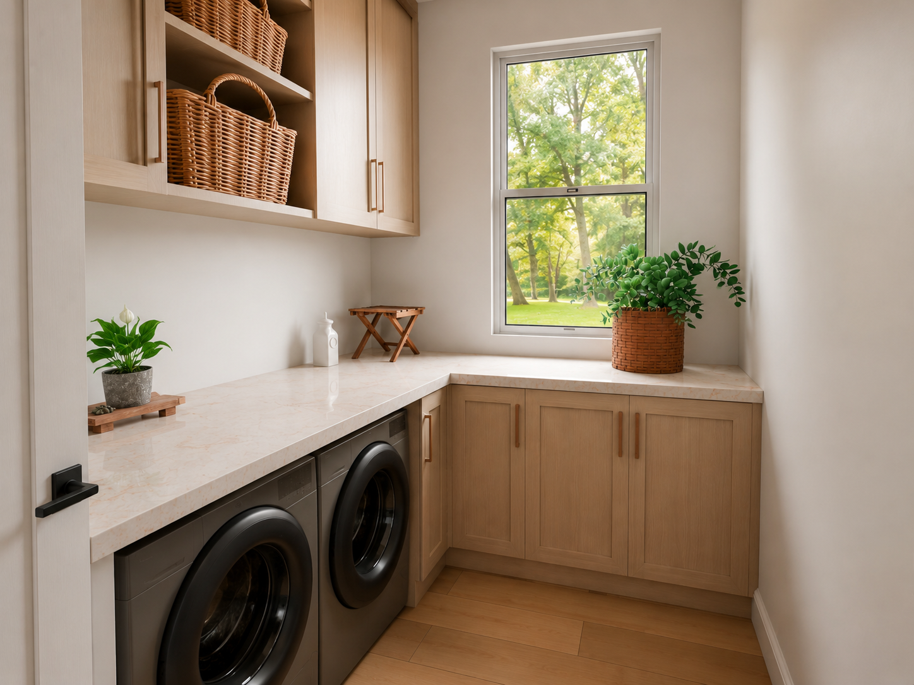
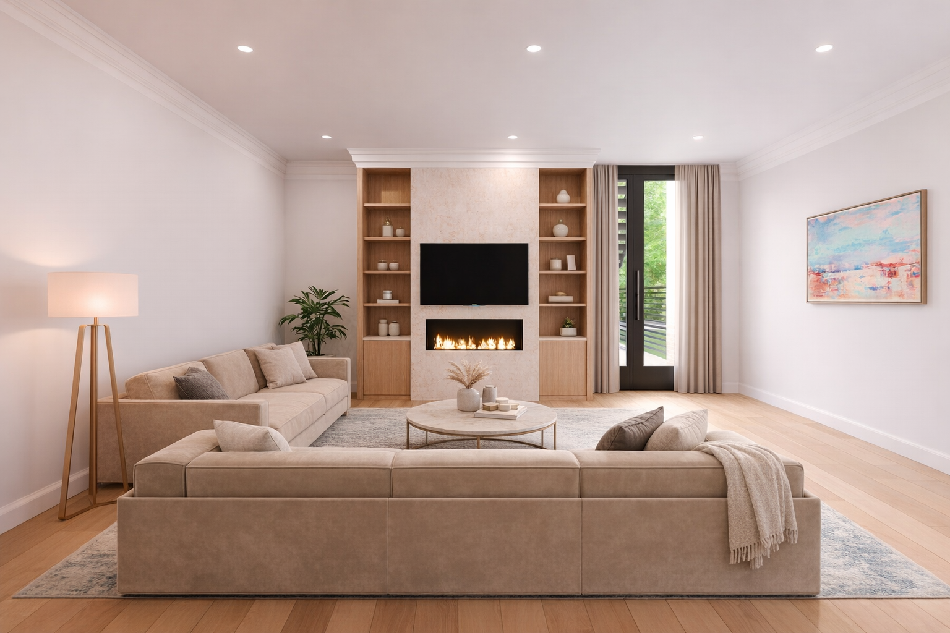
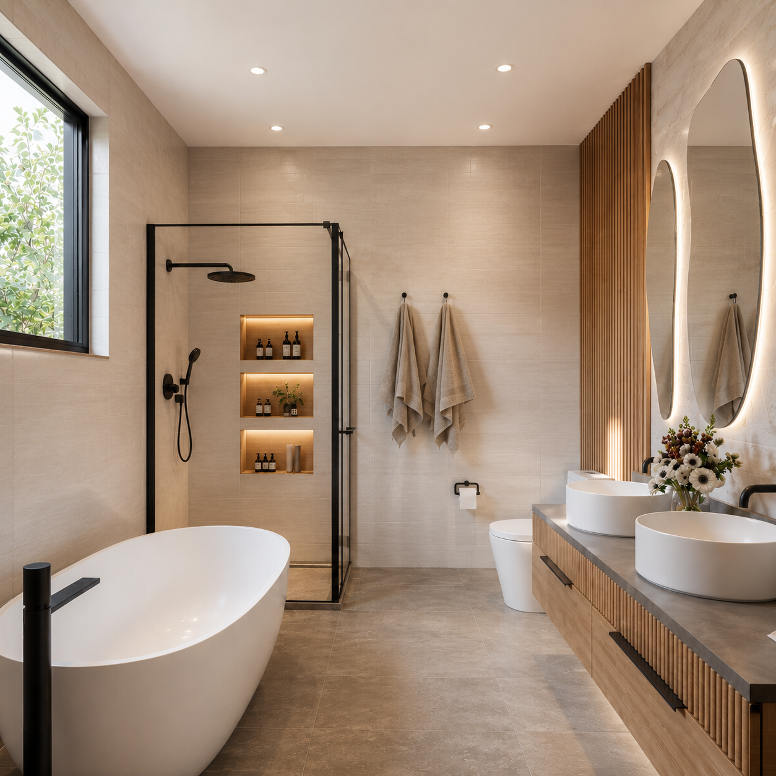
The Lumen is Mosaic Chicago’s modern multi unit model, starting at three units and designed around light, openness, and effortless city living. With floor to ceiling windows, private balconies, in unit laundry, and flexible spaces, The Lumen offers a fresh approach to multi unit living that feels bright, refined, and deeply livable.

Project Details

Bedrooms
3+
Bathrooms
2.5+
Parking Spaces
3
Sewerage
Septic Tank
Water Source
Well

Luxury Amenities

Wine Cellar
Home Theater
Pool
Fully Gated
Security System
Smart Home

Energy Consumption

Energy Rating
A
Heating
Central Heating
Cooling
High-Efficiency HVAC
Renewables
35% Solar

Floorplans

Discover the Floorplans

The floor plans presented are conceptual and intended to reflect the design vision, spatial flow, and potential of each model. Final approved plans may be thoughtfully refined to suit the homesite, lot dimensions, selected finishes, permitting requirements, and final architectural specifications.

Download Floorplans

View the Next Model

Take a Closer Look at What’s Possible

By submitting, you agree that Mosaic Chicago may contact you by email, phone, or text about your inquiry. Message/data rates may apply. Reply STOP to opt out. Consent is not required.
Thank you! Someone from our team will be in touch with you shortly!
Oops! Something went wrong while submitting the form.